




From the Reality of the Construction Site to the Digital Twin – How Leviatan Group Is Transforming Construction Through 3D Scanning
Listen to this article
Provider: Elevenlabs
Article narration
0:00 / 0:00
Voce generată cu AI.
In an industry where precision, quality control, and rapid access to up-to-date information make all the difference, the digitalization of construction processes is becoming essential for successful projects. At Leviatan Group, 3D scanning is an integral part of the workflow, contributing to more efficient site management and building a solid foundation for the digital future of buildings.
The 3D scanning process is a crucial step in the digitalization of construction work. Scanning involves capturing the reality of the construction site using specialized equipment, which generates “point clouds” – precise three-dimensional representations of the built elements.
As part of a project undertaken by Leviatan Group in Bucharest beginning in June 2025, which involves the construction of a modern administrative building, utility networks, and road and pedestrian access routes, scans were conducted at key construction stages to monitor progress and support quality control. The building has a layout of Ground Floor + Basement + 4 Stories, a total floor area of approximately 8,500 square meters, and a total height of 21 meters.
Between June 2025 and March 2026, over 10 months, the scans were performed during four main construction phases: levelling concrete, foundation slab, main structure, and interior partitions, the latter corresponding to the current on-site construction stage.
Moving forward, Leviatan specialists will expand the scanning process to include construction phases, performed in stages. At the end of the project, they will conduct a complete scan of the finished building to provide a comprehensive, up-to-date view of the structure.
High-performance equipment for accurate data
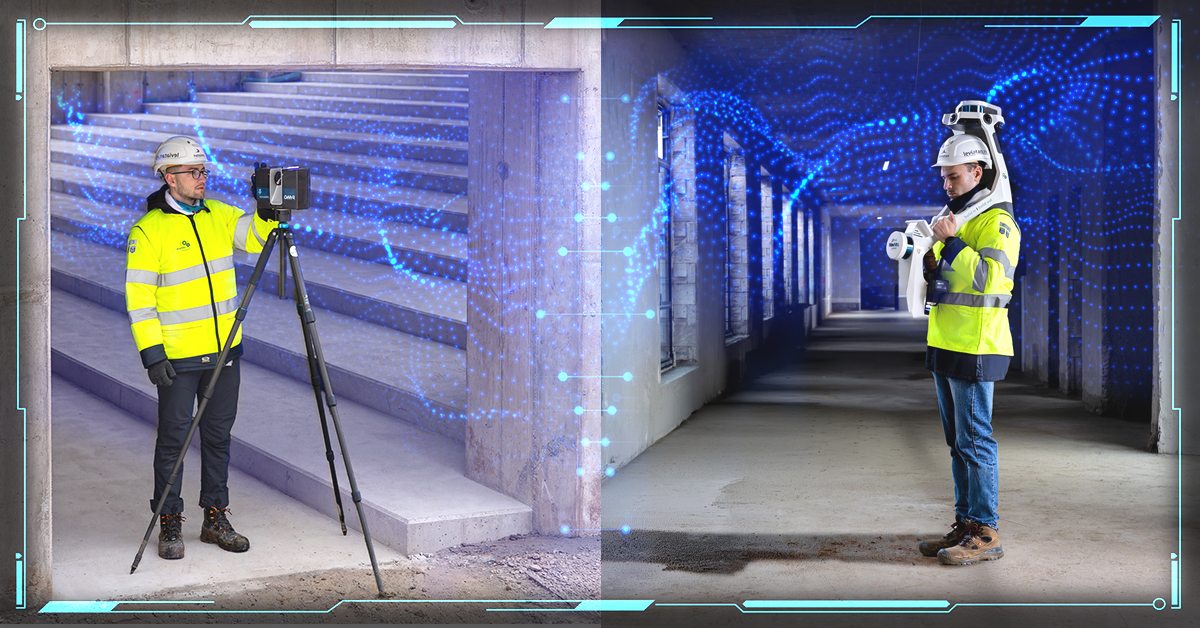
Leviatan’s specialists demonstrated the advantages of their cutting-edge equipment through both the speed of execution and the high precision of the scans. The team used Trimble SX12, Faro Focus S350 Plus, and NavVis VLX2 mobile systems, selecting them based on the required levels of precision and detail. With this equipment, they completed the scanning process 10 times faster than traditional methods while achieving a significantly higher level of accuracy.
Processing the data obtained from the scans resulted in a “point cloud” – a detailed three-dimensional representation of the actual conditions on the construction site. This dataset provides a solid foundation for verifying construction progress against the design model, a process carried out in stages throughout the project. Step-by-step scans enable continuous comparison of the on-site situation with the design, ensuring that any deviations are identified early and kept within acceptable tolerances. In this way, quality control is not performed only at the end, but throughout each stage of construction. Using dedicated applications, Leviatan experts generate detailed reports that quickly highlight any non-compliant areas.
The team performed a complete scan of the finished building, resulting in a “point cloud” that serves as the basis for generating the As-Built model. This model is then integrated into the building’s technical documentation upon the completion of the work, providing a comprehensive and accurate picture of the final stage of construction. The data obtained serves as the basis for creating the Digital Twin, contributing to the building’s digitalization and efficient management throughout its operational life. Unlike the As-Built model, the Digital Twin includes real-time operational data, such as sensor readings, building systems, and utility consumption, which enable more efficient monitoring and management of the building.
3D scanning thus goes beyond a simple documentation step. It becomes part of a complex process that supports construction quality, information traceability, and the intelligent long-term management of the building.

Comments are closed